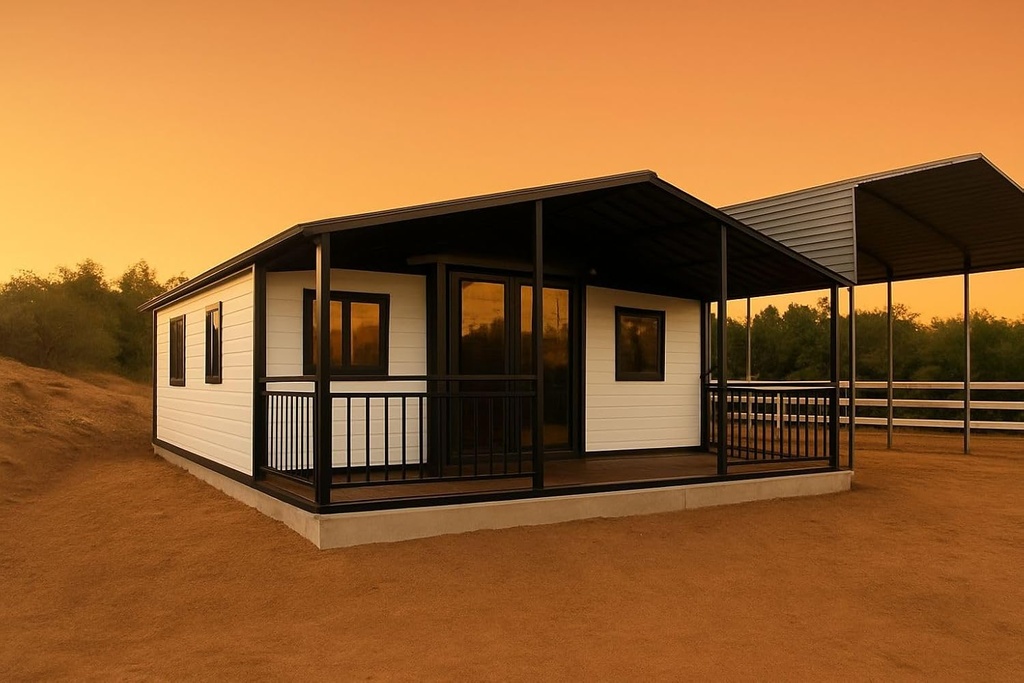
Spacious Floor Plan and Modern Layout This portable home offers three bedrooms, one kitchen, one bathroom, and one living room—ideal for family living or multi-purpose use. Bedrooms are 2.5 m wide, and the central ceiling height reaches 2.3 m for a bright, open feel. The overall footprint measures 11,800 × 6,540 × 2,530 mm (40 ft), providing 77 m² of flexible space. Strong Construction and Quality Upgrades The fiberglass roof with 75 mm EPS insulation and bamboo interior finish ensures durability and a clean, modern appearance. Walls use 75 mm EPS panels for stable indoor temperatures. The 18 mm SPC flooring is waterproof, heat-insulating, and supported by a high-density frame for added stability. Hidden hinges and tight foldable joints create a smooth finish. The flat base design needs no foundation, and a galvanized frame resists rust. A hydraulic rod-assisted roof opening simplifies setup. Pre-Installed Bathroom and Kitchen All plumbing and electrical systems are installed at the factory—just connect power and water upon delivery. Exterior systems include drainage and sewage outlets and two water inlets. A roof power port makes external hookups easy. The bathroom includes an aluminum alloy door, marble floor, integrated wall panels, a toilet, washbasin, vanity cabinet with a durable countertop, vanity mirror, fixtures, and space for a washing machine. The kitchen comes with a pre-installed sink and faucet, three power outlets for appliances, and a double-door cabinet with drawer storage for efficient organization. Insulated Doors and Windows Quality doors and double-layer insulated glass reduce noise and maintain a comfortable indoor climate. Sealed construction provides reliable weather resistance and energy efficiency.